
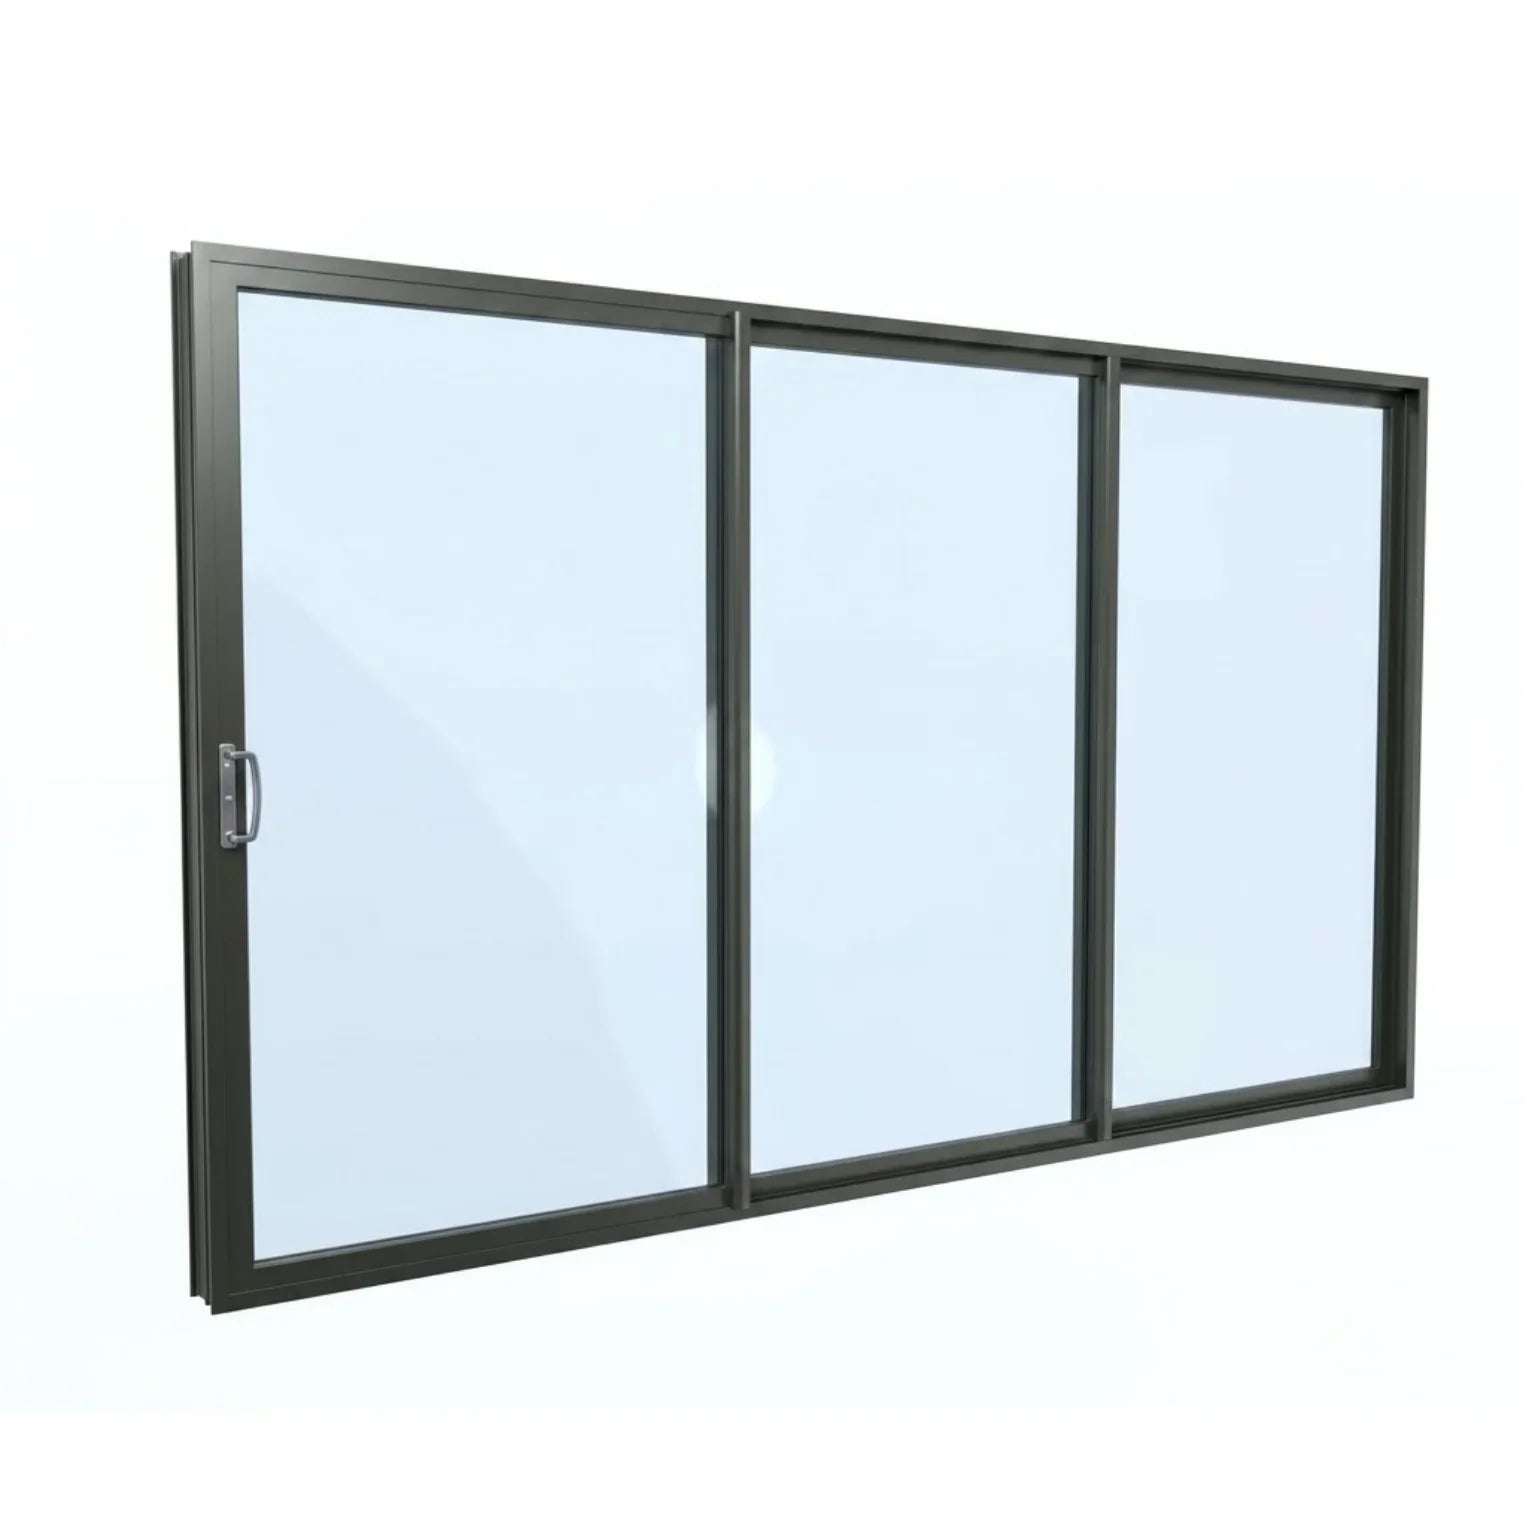




Three-Panel Sliding Door | H2100 x W2700
- $2,911.00
$3,051.00- $2,911.00
- Unit price
- per
Please hurry! Only 0 left in stock
10 customers are viewing this product
Couldn't load pickup availability
Shipping Details
Shipping calculated separately. Email us at sales@newageconstructiongroup.com.au for delivery details.
Free Returns
Learn More.

Description
xThe H2100 x W2700 three-panel sliding door is a highly versatile, large-format architectural portal engineered to maximize your clear opening space while seamlessly integrating with standard Australian ceiling heights. Measuring a universal 2.1 metres in height and a sweeping 2.7 metres in width, this premium heavy-duty aluminium frame utilizes an advanced three-panel stacking configuration. By allowing multiple large spans of toughened safety glass to glide and stack neatly over a single fixed panel, this door provides the ultimate glazing solution for both new builds and major renovations, delivering immersive natural light, sweeping panoramic views, and a remarkably wide walk-through opening for flawless alfresco entertaining.
The Architectural Logic of the 2100x2700 Format
Selecting precisely engineered door dimensions streamlines your building process, controls construction costs, and fundamentally transforms the daily lifestyle of your property. The 2100mm height is the universal standard in Australian residential construction. This makes the H2100 door the absolute perfect choice for renovation projects and home extensions. Because it flawlessly matches standard timber framing and existing brickwork head heights, your builder can install this frame seamlessly without needing to undergo the expensive, time-consuming process of raising structural steel lintels or heavily modifying the roofline.
A width of 2700mm hits a perfect architectural sweet spot. Spanning exactly 2.7 metres across, this door acts as a dynamic glass wall that is large enough to create a massive visual impact, yet practical enough to fit into standard structural framing.
The true brilliance of this specific unit lies in its three-panel stacking design. Instead of dividing the 2.7-metre span into two heavy 1.35-metre doors that only open halfway, the frame is intelligently split into three perfectly proportioned 900mm wide panels operating on a multi-track system. Because two operable doors slide and nest perfectly over the single fixed panel, you can open up roughly 66 percent of the total door frame. This yields a massive 1.8-metre wide clear thoroughfare. During a summer barbecue or family gathering, you effectively dissolve the physical barrier between your indoor lounge room and your outdoor patio or timber deck, providing an unparalleled flow of traffic.
Key Features and Build Specifications
We engineer our custom aluminium sliding doors to provide absolute reliability and uncompromising long-term performance. Every single component is meticulously selected to ensure your home remains secure, insulated, and perfectly comfortable under the harshest weather conditions.
-
Overall Dimensions: 2100mm exact outer frame height by 2700mm exact outer frame width.
-
Frame Profile: Heavy-duty, commercial-grade extruded aluminium designed to flawlessly support the 2.1m x 2.7m span with maximum structural rigidity and zero bowing.
-
Stacker Roller System: Premium, heavy-duty adjustable tandem ball-bearing rollers ensure the 900mm glass panels glide silently and effortlessly, catching the interlocking mullions to pull the next door along the track automatically.
-
Locking Hardware: High-security, key-lockable mortice handles with multi-point locking mechanisms provide exceptional physical security against forced entry.
-
Glass Options: Fitted exclusively with Grade A Toughened Safety Glass. Configure your unit with Clear, Grey Tint, Low-E, or Double Glazed units to perfectly suit your thermal needs.
-
Colour Selection: Available in classic Pearl White, architectural Custom Black, or specify a Custom Colour to seamlessly match your exact exterior facade and existing joinery.
-
Screen Compatibility: Integrated heavy-duty exterior tracking securely holds standard sliding Flydoors, Diamond Grille, or heavy-duty Stainless Steel Security Screen doors.
-
Weather Sealing: Heavy-duty perimeter rubber weather strips, interlocking mullions, and high-quality mohair brush seals ensure the door acts as a solid, impenetrable barrier against cyclonic winds and driving coastal rain.
Room by Room Application Guide
Builders, renovators, and homeowners consistently specify this highly balanced, three-panel 2.7-metre door when they want to maximize their clear opening space without requiring a massive, oversized wall. The proportions provide a serious architectural advantage for a variety of high-traffic living areas.
Open-Plan Living to Alfresco Transitions Installing this 2100x2700mm stacker door in your primary living space completely changes the environment of your home. It acts as a brilliant, wide-open thoroughfare to your backyard. When the weather is perfect, you can slide the doors back to create a massive 1.8-metre clear opening, allowing guests to move freely between the kitchen, lounge, and outdoor dining area. The standard 2.1-metre height maintains a cozy, proportionate feel in rooms with standard 2.4m ceilings while still providing a modern, open-plan flow.
Major Home Renovations and Extensions When extending a traditional Australian home at the rear, matching existing ceiling and lintel heights is crucial for a seamless look. The 2100mm height allows you to drop this 2.7-metre wide door straight into a new rear extension without awkward bulkheads. The stacking mechanism ensures you get a significantly wider opening than the older two-panel doors you are likely replacing, instantly modernizing the flow and natural light of the house.
Architectural Sunrooms and Rumpus Rooms If you are designing a dedicated sunroom, games room, or a high-end pool house, expansive operable glass is essential. Installing this wide 3-panel door allows you to completely open the structure during the hot summer months, instantly converting an indoor room into an outdoor pavilion. In winter, you lock the heavy-duty panels tight, creating a warm, sun-drenched retreat that remains fully insulated against the outside air.
Customising Your Glazing and Finish
A glass door of this scale allows a highly significant amount of solar energy into your property. Because sliding doors reach all the way to the floor, Australian building codes (AS 1288) mandate the use of Grade A Toughened Safety Glass to prevent dangerous shattering upon human impact. Beyond mandatory safety, the type of glass you choose plays a foundational role in your daily thermal comfort and ongoing seasonal energy bills.
Standard Clear Toughened glass is a highly cost-effective choice for well-shaded alfresco areas or southern elevations where direct sunlight is naturally limited. If this door faces the brutal western afternoon sun, standard glass will trap the heat and quickly turn your living space into a greenhouse. We strongly recommend upgrading to Low-E glass or a Grey Tint for these highly exposed locations. Low-E glass features a microscopic, transparent metallic coating that actively reflects radiant heat back outside. It stops your rooms from overheating during intense summer heatwaves and actively retains your expensive interior heating during the freezing winter months.
For the highest possible level of energy efficiency and acoustic performance, select our Double Glazed upgrade. Double glazing traps an insulating pocket of inert argon gas between two completely separate toughened glass panes, creating a massive thermal and acoustic barrier right in the middle of your wall. This is a brilliant, essential solution for homes positioned near busy roads or noisy neighbourhood spaces.
We protect all our heavy-duty aluminium frames with a tough, baked-on powder coated finish that actively resists chalking, fading, and coastal saltwater corrosion over decades of constant use. Pearl White remains a classic choice for traditional brick builds because it actively reflects heat away from the frame. Custom Black delivers a bold, striking border that highlights contemporary architecture perfectly. Our Custom Colour service is available if you need to match existing window and door frames precisely during a major home renovation.
Internal Security and External Screening Solutions
The ability to leave your 2.7-metre doors wide open without inviting insects or intruders into your home is an absolute necessity. Our multi-track sliding door profiles are specially extruded with deep, integrated external tracks designed to hold sliding screen doors securely in place on heavy-duty rollers.
A standard fibreglass sliding Flydoor keeps mosquitoes and flies away during warm summer nights, allowing you to enjoy a cool cross-breeze. However, for a primary entry point, home security is often a priority. If you want genuine, uncompromising peace of mind, upgrade to our heavy-duty Stainless Steel Security Screen doors. This premium woven mesh resists knife attacks, heavy blunt impact, and forced entry attempts, allowing you to ventilate your home safely at any hour of the day or night without obscuring your view of the outdoors.
Built to Meet Australian Standards
The unforgiving Australian climate destroys cheap, imported building materials very quickly. We engineer our products to survive extreme heatwaves, driving coastal rain, and cyclonic winds without warping, bowing, or leaking. Every aluminium door we manufacture complies strictly with AS 2047 (Windows and External Glazed Doors in Buildings) and AS 1288 (Glass in Buildings). This mandatory certification guarantees your specific door design has passed rigorous independent laboratory testing for structural deflection, operating force, water penetration resistance, and human impact safety.
New Age Construction Group operates directly out of Smeaton Grange NSW. We proudly manufacture custom building materials and deliver them right across Australia. Whether your job site is located in Sydney, Melbourne, Brisbane, Perth, Adelaide, or a remote regional centre, we transport your custom doors safely to your location. You are investing in heavy-duty products engineered by an experienced local team who understands exactly what the harsh Australian environment demands.
Frequently Asked Questions
What is the exact panel size for a 2.7m wide door? In a three-panel configuration spanning 2700mm, each individual glass panel (two sliding, one fixed) will measure approximately 900mm in width. This provides a highly proportional, elegant aesthetic and ensures each panel is easy to slide.
How wide is the clear opening when fully stacked? Because the two 900mm sliding panels stack neatly over the single fixed panel, you achieve a massive clear walk-through opening of approximately 1.8 metres (1800mm). This is significantly larger than a traditional two-panel sliding door of the same total width.
How is a door of this size delivered? Due to the 2.1m x 2.7m dimensions and the weight of the toughened glass, these doors are typically supplied as a semi-knockdown kit (a flat-pack frame with completely separate, pre-glazed sliding panels). This ensures safe transport and allows your builders to handle and assemble the unit safely on your specific job site.
Secure Your Custom Door Order Today
The H2100 x W2700 three-panel sliding door delivers brilliant natural light, premium architectural aesthetics, and a flawlessly wide indoor-outdoor flow in an industry-standard height perfect for renovations and new builds alike. Use the configuration tools on this page to build your perfect unit. Select your glass, frame colour, stacking configuration, and required exterior screens, then add the item to your cart for a fast and secure checkout. If you need a custom size, technical advice on energy ratings, or bulk pricing for a premium architectural build, contact the expert team at New Age Construction Group today.
Additional Information
xWhy Shop With Us?
Premium Quality Guaranteed
We are committed to providing only the highest quality products. Every item in our store is carefully selected and rigorously tested to ensure it meets our strict standards for durability, performance, and style.
Fast & Secure Shipping
We know you want your project completed on time. That’s why we ensure all orders are carefully packaged and dispatched promptly. We partner with reliable couriers to get your items to your door safely and efficiently.
100% Secure Checkout
Shop with absolute confidence. Our store is protected by state-of-the-art SSL encryption, ensuring your personal information and payment details are kept completely safe and secure at all times.
Dedicated Customer Support
Have a question about a product or need help with an order? Our friendly, knowledgeable support team is here for you. We pride ourselves on offering expert advice and fast response times so you can make the best choices for your home.
Premium Quality Guaranteed
We are committed to providing only the highest quality products. Every item in our store is carefully selected and rigorously tested to ensure it meets our strict standards for durability, performance, and style.
Fast & Secure Shipping
We know you want your project completed on time. That’s why we ensure all orders are carefully packaged and dispatched promptly. We partner with reliable couriers to get your items to your door safely and efficiently.
100% Secure Checkout
Shop with absolute confidence. Our store is protected by state-of-the-art SSL encryption, ensuring your personal information and payment details are kept completely safe and secure at all times.
Dedicated Customer Support
Have a question about a product or need help with an order? Our friendly, knowledgeable support team is here for you. We pride ourselves on offering expert advice and fast response times so you can make the best choices for your home.
Shipping & Return
xOur Returns Policy
We gladly accept returns of most new, unused, and unopened items within 30 days of delivery for a complete refund. If your return is due to an error on our part (such as receiving a defective or incorrect item), we will fully cover the return shipping costs.
Refunds are generally completed within four weeks of handing your package over to the carrier, though in many cases, you will receive your money back much sooner. This estimated timeline accounts for return transit (5 to 10 business days), our internal inspection and processing (3 to 5 business days), and your bank's standard processing time to post the funds (5 to 10 business days).
To initiate a return, simply log in to your customer account, navigate to your "Complete Orders" under the My Account dashboard, and click the "Return Item(s)" button. We will send you an email confirmation as soon as your returned item has been received and your refund has been successfully processed.
Shipping Information
We are proud to offer shipping to almost any address globally. Please keep in mind that certain products may carry shipping restrictions, and some specific items cannot be delivered to international locations.
During the checkout process, we will provide you with estimated shipping and delivery dates based on your selected shipping method and the current availability of your items. Specific delivery estimates may also be displayed on the shipping quotes page, depending on the carrier you choose.
Additionally, please be aware that shipping rates for many of
Related Products
Recently Viewed Products
- Choosing a selection results in a full page refresh.


