
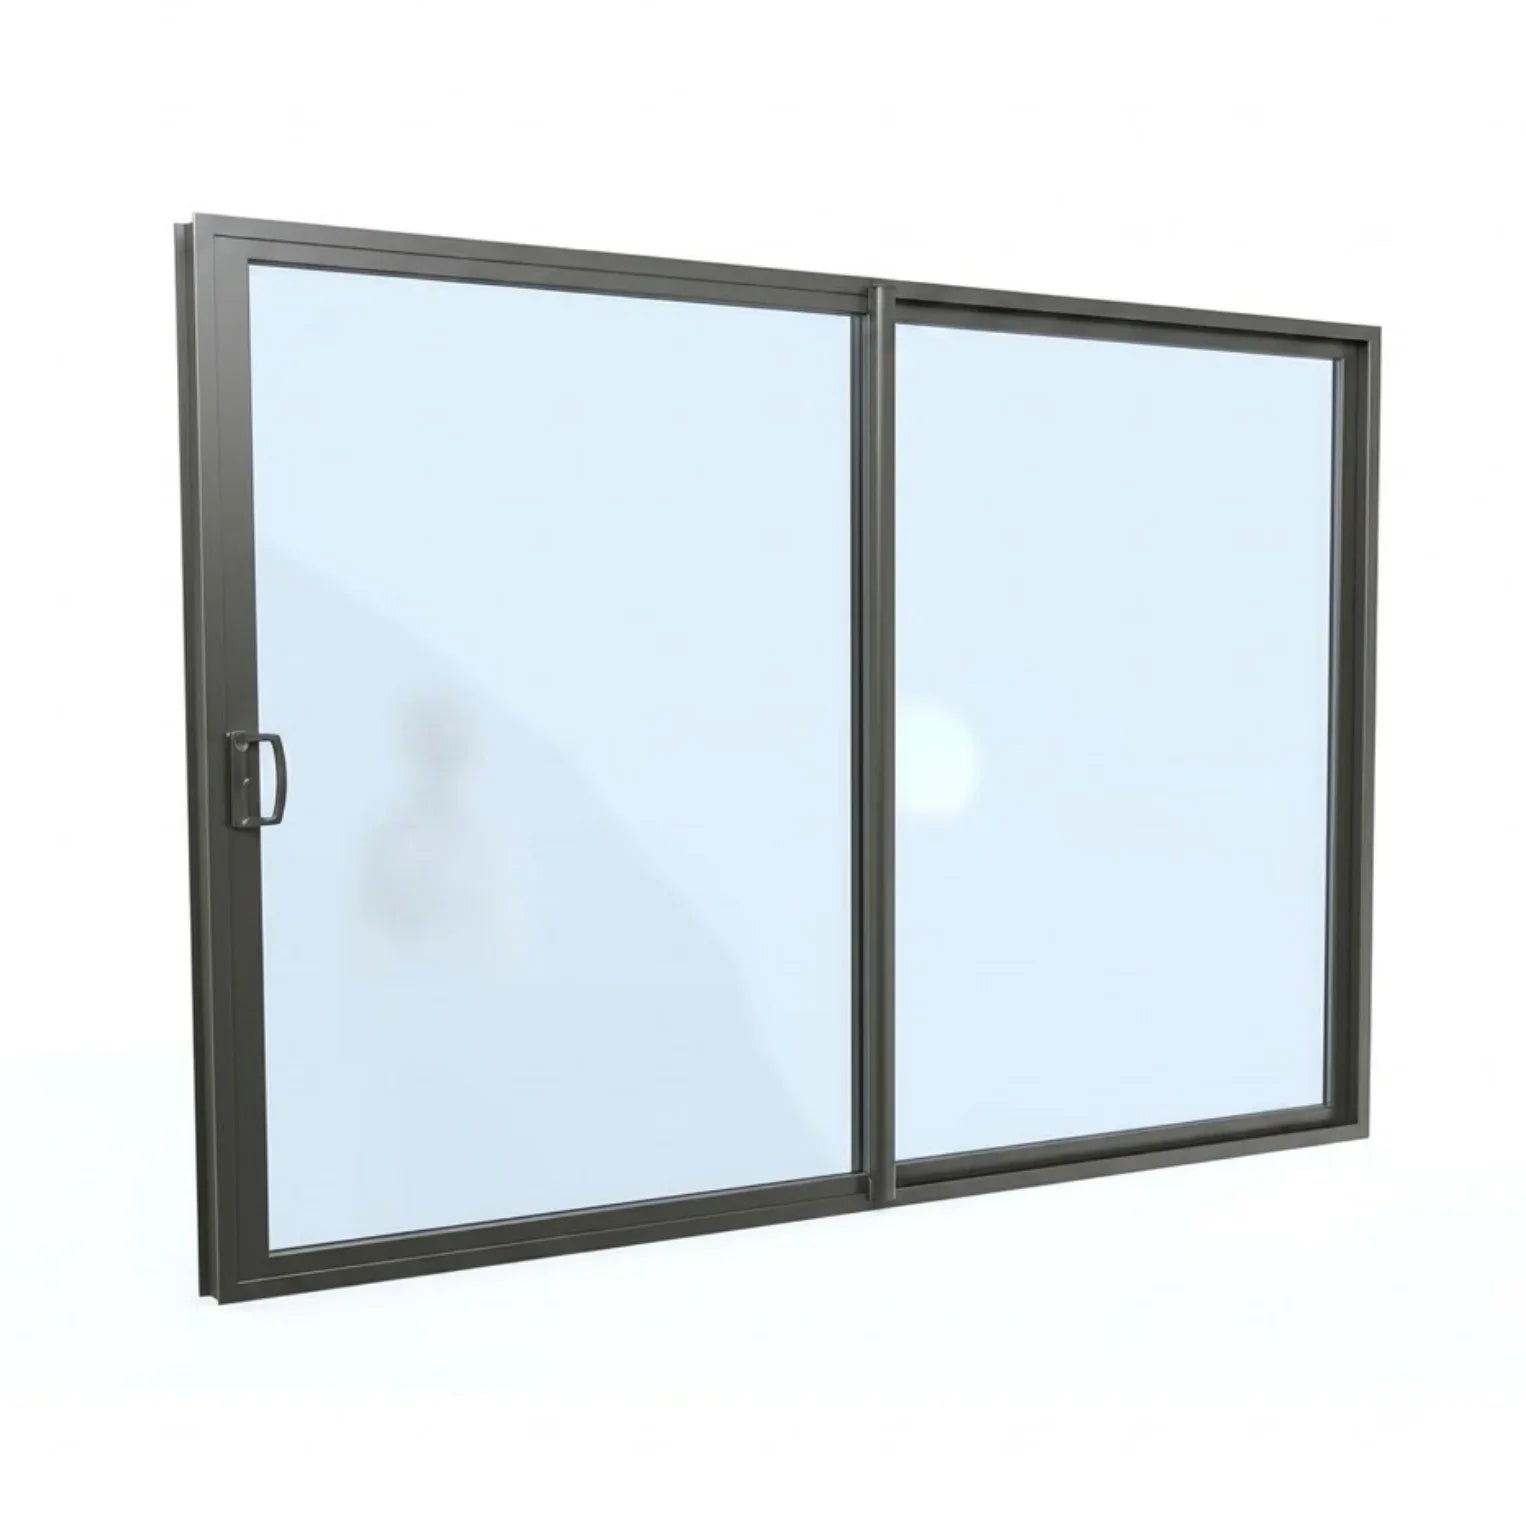



2-Panel Sliding Door | H2400 x W2100
- $1,920.00
$2,020.00- $1,920.00
- Unit price
- per
Please hurry! Only 0 left in stock
10 customers are viewing this product
Couldn't load pickup availability
Shipping Details
Shipping calculated separately. Email us at sales@newageconstructiongroup.com.au for delivery details.
Free Returns
Learn More.

Description
xA two-panel aluminium sliding door measuring 2400mm high by 2100mm wide is an architectural residential patio door designed for homes with higher ceilings. Standing at 2.4 metres tall, this H2400 x W2100 unit brings extra vertical glass area to your wall, letting in more natural daylight and creating an impression of greater room height. Featuring one smooth-rolling operating panel and one fixed pane, it delivers dependable weatherproofing, easy daily access, and sleek modern sightlines for Australian builds.
Why Choose a 2400mm High Two-Panel Sliding Door?
Standard residential doors usually measure 2100mm in height. While that suits traditional ceiling heights, modern Australian home designs and renovations often feature 2700mm or 3000mm ceilings. Installing an H2400 x W2100 sliding door bridges that vertical gap, matching higher lintels and creating a much grander visual transition between your indoor living room and outdoor entertaining area.
The 2100mm total frame width is a practical size for medium-sized walls where a wider three-panel or four-panel door might not fit. By dividing the 2100mm span into two generous 1050mm panes, you get an uncluttered picture-frame view of your garden with fewer vertical mullions breaking up the glass. When opened, the single operating panel slides cleanly behind the fixed pane to give you a clear walkthrough of approximately one metre. It is a reliable, low-maintenance doorway layout that works equally well for main living areas, dining rooms, and second-storey balconies.
Technical Specifications & Features
-
Dimensions: 2400mm height x 2100mm width (H2400 x W2100 overall frame size).
-
Frame Construction: Heavy-duty Australian architectural aluminium profile engineered to support the extra weight and wind load of taller 2400mm glass panes.
-
Glazing Options: Supplied with clear toughened safety glass as standard. Custom upgrades include Grey Tint for glare reduction, Low-E glass for improved thermal efficiency, Satinlite Obscure glass for privacy, and Double Glazing for superior acoustic and thermal insulation.
-
Colour Finishes: Choose from Pearl White, Custom Black, or Custom Colour powder-coated finishes formulated to withstand UV degradation, chalking, and blistering.
-
Screen Options: Available with No Screens, standard insect Flyscreens, Diamond Grille security screens, or high-tensile Stainless Steel Security Screens.
-
Hardware & Security: Fitted with a robust multi-point mortice locking system, heavy-duty adjustable roller carriages, and ergonomic handles for rattle-free home security.
-
Weatherproofing: High-performance perimeter weather seals and integrated frame drainage channels keep driving rain and wind outside where they belong.
Built for Australian Climate & Lifestyle
We engineer this H2400 x W2100 sliding door to withstand harsh Australian weather conditions. Taller doors face higher wind loads, so our aluminium frame profiles are reinforced to resist deflection and structural twisting. Whether your property faces coastal salt air or hot western Sydney summers, the powder-coated finish will not rot, warp, or swell over time.
This taller door format is especially popular for contemporary open-plan renovations where homeowners want to maximise sunlight without changing the width of their brick opening. Because the operating panel slides horizontally within the frame, you do not need to allow floor space for swinging doors. You can position dining tables, indoor plants, and outdoor furniture right near the threshold.
How to Configure Your H2400 x W2100 Door
You can customise every functional aspect of your door directly on this page to match your architectural plans. For modern contemporary builds, Custom Black powder coating creates a striking outline around your view. Traditional brick or rendered properties often look best with Pearl White for a clean, classic finish.
Because 2400mm tall doors contain a larger surface area of glass, your glazing choice makes a big difference to daily indoor comfort. Standard clear toughened glass works well for shaded alfresco decks. If your doorway faces north or west and receives direct afternoon sun, upgrading to Low-E glass or Double Glazing helps regulate indoor temperatures and reduce your heating and cooling costs. You can also add custom insect screens or stainless steel security screens so you can leave your doors open for summer airflow with total peace of mind.
Certified Standards & Quality Guarantee
At New Age Construction Group, every aluminium window and door we manufacture complies with Australian Standard AS 2047. This certification guarantees tested wind resistance, structural deflection resistance, and water penetration resistance for residential construction across Australia.
We manufacture our aluminium doors at our Smeaton Grange base in NSW and deliver Australia-wide. Whether your project is in Sydney, Melbourne, Brisbane, Perth, Adelaide, or regional areas, you receive reliable trade-quality products ready for straightforward installation.
Frequently Asked Questions
What is the advantage of a 2400mm high sliding door over a standard 2100mm door? A 2400mm high door adds an extra 300mm of vertical glass, which lets more sunlight into the room and complements higher ceiling lines (such as 2700mm or 3000mm ceilings). It gives the room a more spacious, architectural appearance.
What rough stud opening size do I need for an H2400 x W2100 door? Your carpenter or builder should prepare a framed opening approximately 20mm taller and 40mm wider than the door frame. For this unit, a rough stud opening of 2420mm height by 2140mm width allows adequate room for squaring, plumbing, and packing.
Can I install a security screen on a 2400mm high sliding door? Yes. You can select custom-built stainless steel security screens or Diamond Grille screens in the configuration menu above. All screens are made to measure for the taller 2400mm frame height and track smoothly alongside your glass doors.
Order Your Custom Sliding Door Today
Ready to bring more light and height into your home? Choose your preferred frame colour, glass type, and screen upgrades above to view your instant price. For custom dimensions or bulk trade orders for an upcoming build, contact the New Age Construction Group team today.
Additional Information
xWhy Shop With Us?
Premium Quality Guaranteed
We are committed to providing only the highest quality products. Every item in our store is carefully selected and rigorously tested to ensure it meets our strict standards for durability, performance, and style.
Fast & Secure Shipping
We know you want your project completed on time. That’s why we ensure all orders are carefully packaged and dispatched promptly. We partner with reliable couriers to get your items to your door safely and efficiently.
100% Secure Checkout
Shop with absolute confidence. Our store is protected by state-of-the-art SSL encryption, ensuring your personal information and payment details are kept completely safe and secure at all times.
Dedicated Customer Support
Have a question about a product or need help with an order? Our friendly, knowledgeable support team is here for you. We pride ourselves on offering expert advice and fast response times so you can make the best choices for your home.
Premium Quality Guaranteed
We are committed to providing only the highest quality products. Every item in our store is carefully selected and rigorously tested to ensure it meets our strict standards for durability, performance, and style.
Fast & Secure Shipping
We know you want your project completed on time. That’s why we ensure all orders are carefully packaged and dispatched promptly. We partner with reliable couriers to get your items to your door safely and efficiently.
100% Secure Checkout
Shop with absolute confidence. Our store is protected by state-of-the-art SSL encryption, ensuring your personal information and payment details are kept completely safe and secure at all times.
Dedicated Customer Support
Have a question about a product or need help with an order? Our friendly, knowledgeable support team is here for you. We pride ourselves on offering expert advice and fast response times so you can make the best choices for your home.
Shipping & Return
xOur Returns Policy
We gladly accept returns of most new, unused, and unopened items within 30 days of delivery for a complete refund. If your return is due to an error on our part (such as receiving a defective or incorrect item), we will fully cover the return shipping costs.
Refunds are generally completed within four weeks of handing your package over to the carrier, though in many cases, you will receive your money back much sooner. This estimated timeline accounts for return transit (5 to 10 business days), our internal inspection and processing (3 to 5 business days), and your bank's standard processing time to post the funds (5 to 10 business days).
To initiate a return, simply log in to your customer account, navigate to your "Complete Orders" under the My Account dashboard, and click the "Return Item(s)" button. We will send you an email confirmation as soon as your returned item has been received and your refund has been successfully processed.
Shipping Information
We are proud to offer shipping to almost any address globally. Please keep in mind that certain products may carry shipping restrictions, and some specific items cannot be delivered to international locations.
During the checkout process, we will provide you with estimated shipping and delivery dates based on your selected shipping method and the current availability of your items. Specific delivery estimates may also be displayed on the shipping quotes page, depending on the carrier you choose.
Additionally, please be aware that shipping rates for many of
Related Products
Recently Viewed Products
- Choosing a selection results in a full page refresh.


