

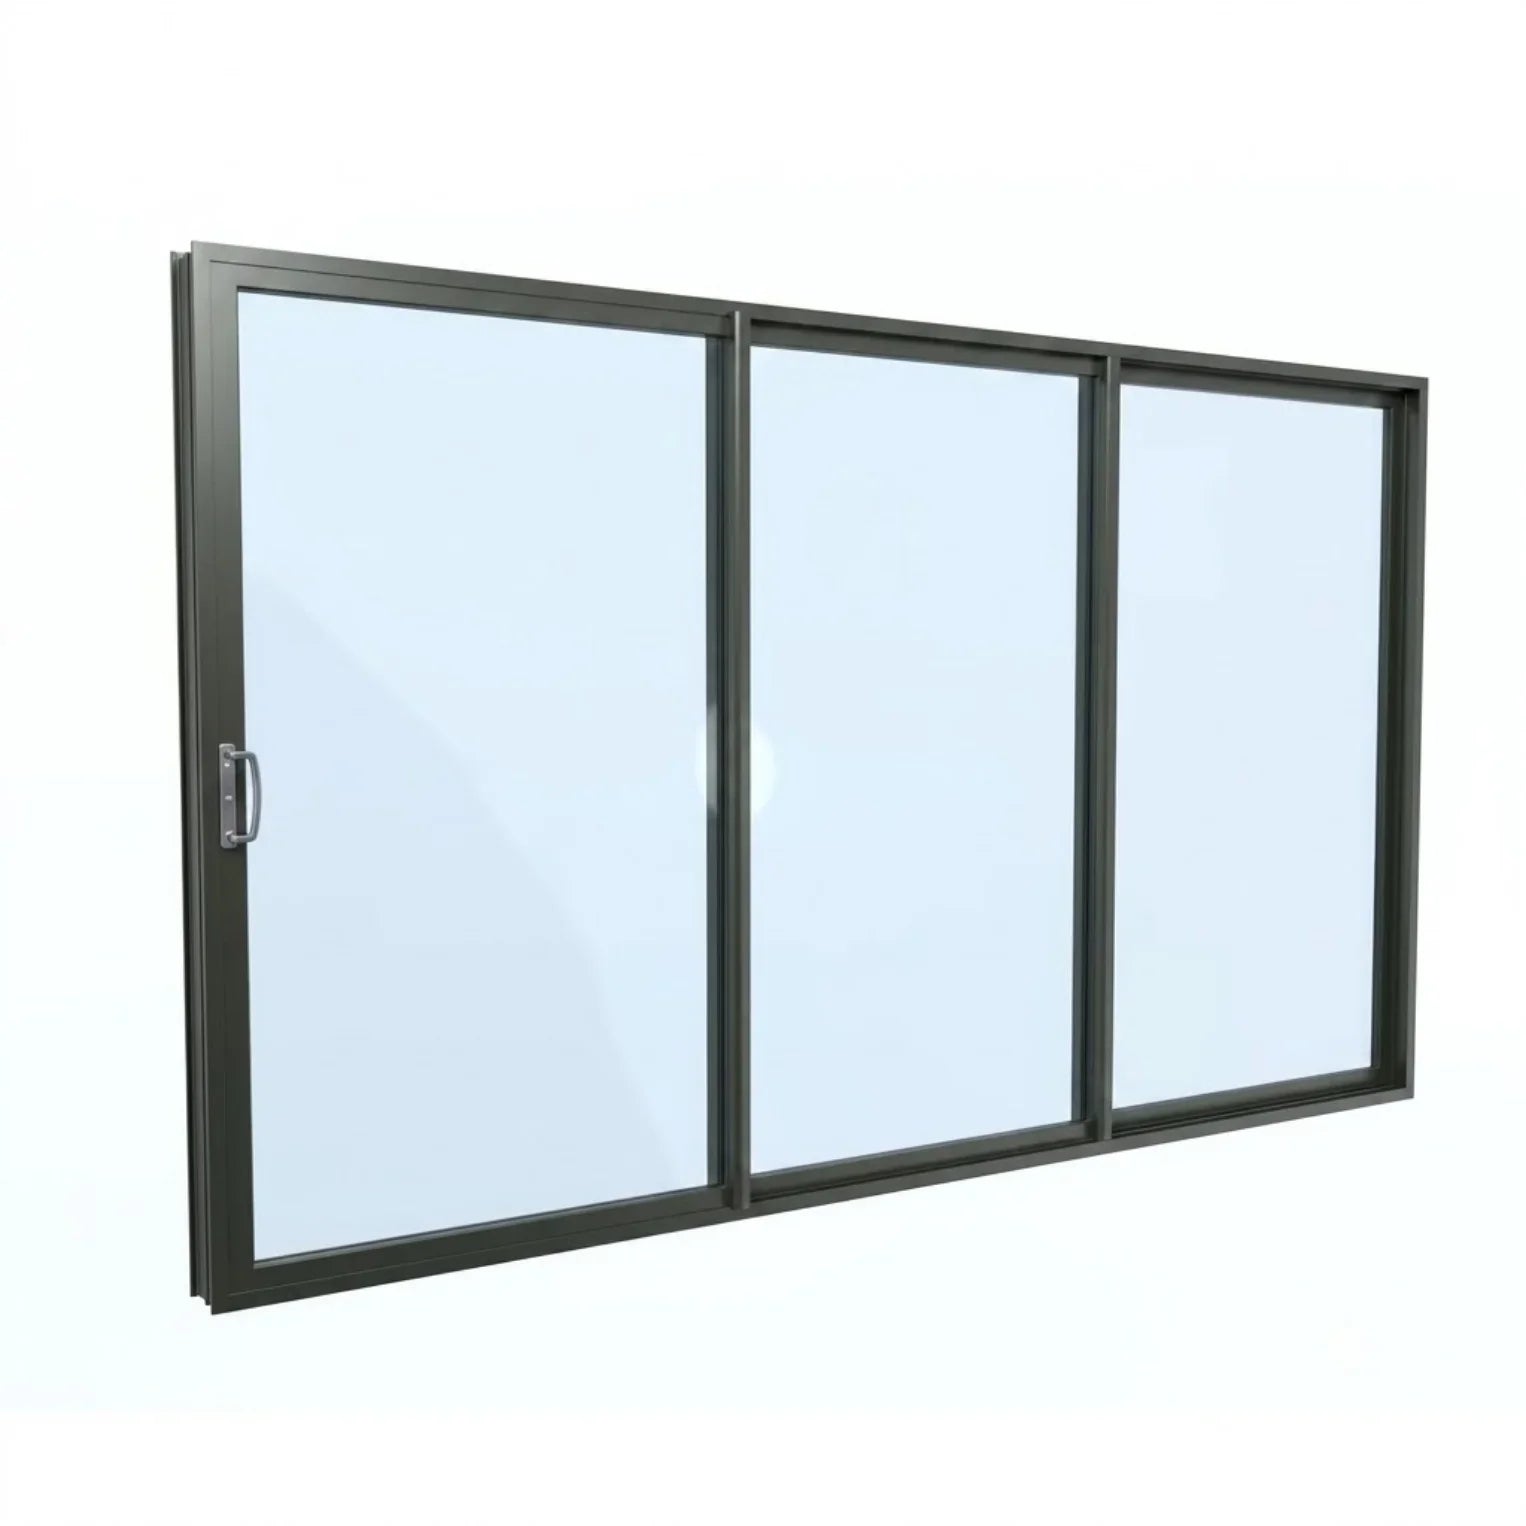


3-Panel Aluminum Sliding Stacker Window | H900 x W2400
- $1,791.00
$2,149.20- $1,791.00
- Unit price
- per
Please hurry! Only 0 left in stock
Stud opening sizes for reveal frames only
Height: 950mm
Width: 2450mm
Need a different size? Request a custom order.
10 customers are viewing this product
Couldn't load pickup availability
Delivery & Pickup
Delivery calculated at checkout from your address (up to 160 km from Smeaton Grange). Free pickup from 2/16 Blackmore Rd, Smeaton Grange NSW. Further away? Email sales@newageconstructiongroup.com.au for a delivery quote.
Returns & Warranty
Learn More.

Description
xA 3-panel sliding stacker window is a high-performance architectural opening system where multiple glass sashes glide smoothly along parallel tracks to slide past one another and stack compactly to one side, opening up a substantial portion of the structural wall. The Heavy-Duty 3-Panel Aluminum Sliding Stacker Window in H900 x W2400 from New Age Construction Group delivers an expansive low-profile aperture, seamless indoor-outdoor connection, and dependable structural weatherproofing for Australian residential and commercial builds. Measuring 900 millimetres high by 2400 millimetres wide, this 2.4-metre wide triple-panel stacker is engineered specifically to align with standard Australian framing spans and brickwork modules. It is the ideal specification for kitchen servery counters, laundry splashbacks, and compact outdoor entertaining bars where you want maximum open span and airflow without sashes swinging outward into walkways or decks.
Expansive Two-Thirds Opening and Standard Modular Framing Alignment
The primary performance advantage of a 3-panel sliding stacker window over traditional single-slider or awning windows is its expanded opening capacity. While a standard two-panel sliding window restricts ventilation because one sash is permanently fixed over half the frame, an engineered three-panel stacker configuration allows two moving sashes to glide across parallel tracks and stack neatly behind a single stationary panel. This transforms a standard 2.4-metre wall opening into an open, unobstructed portal that floods the interior with natural light and welcomes exterior breezes across two-thirds of the total window width.
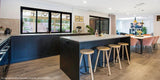
In this low-profile 900-millimetre height format, the window is proportioned specifically to sit comfortably beneath overhead kitchen cabinetry or above standard splashback tiling, while the 2400-millimetre overall width fits cleanly into standard timber stud spacings and brickwork modules without requiring oversized steel lintels. When fully opened, the generous 2.4-metre width creates an exceptional servery connection between an indoor kitchen and an outdoor barbecue deck or alfresco dining table. Food and drinks can be passed effortlessly across the sill, while the heavy-duty bottom roller system ensures that even large glazed sashes glide smoothly with minimal hand pressure. When closed, high-performance perimeter weather seals and interlocking meeting rails lock tightly against wind, rain, and acoustic intrusion.
Specifications and Features
Exact Dimensions: 900mm Height x 2400mm Width, proportioned in a low-profile 2.4-metre wide triple-panel stacker configuration engineered to align with Australian framing grids.
Heavy-Duty Frame: Built from commercial-grade Australian aluminium engineered to support three wide sashes without twisting, sagging, or structural deflection over time.
Smooth Stacker Hardware: Equipped with heavy-duty adjustable bottom rollers, precision stainless steel tracks, and positive-action deadlock latches for effortless operation and security.
Glass Selection: Choose from 6mm toughened Clear glass, Grey Tint for solar heat and glare reduction, Low-E thermal glass, or Satinlite Obscure glass for privacy.
Powder-Coated Finishes: Available in Pearl White, Custom Black, or Custom Colour finishes applied to resist fading, chalking, and blistering under intense Australian UV radiation.
Flyscreen Compatible: Designed with an integrated external screening channel that allows you to fit sliding insect screens or security mesh across the entire opening span.
Certified Compliance: Tested and manufactured to meet AS 2047 requirements for Australian residential and commercial building compliance.
Where to Use an H900 x W2400 3-Panel Stacker Window
The 900mm by 2400mm footprint makes this window one of the most popular low-profile specifications in Australian home design because a 2400-millimetre width aligns naturally with standard room dimensions and structural lintel spans. Its low 90-centimetre height leaves ample wall space above the sill for cabinetry, task lighting, or splashback tiles, making it the premier choice for kitchen servery windows opening out to a veranda or alfresco patio.
This low-profile stacker format also excels in modern laundries, secondary living areas, and coastal sunrooms. Because the frame leaves solid wall space below the sill, builders frequently install these units across utility elevations to maximize cross-ventilation and visual connection to garden landscapes without requiring full floor-to-ceiling glass doors. Additionally, the option to add matching sliding flyscreens ensures you can keep the stacker panels wide open throughout summer evenings without letting insects inside.
Configuring Your Custom Window
Every building site has unique solar orientation and layout requirements, which is why we assemble each stacker window to order based on your exact specifications. Start by selecting your frame colour to match your existing doors, cladding, and architectural profiles across the property.
Next, choose your glass package. Standard Clear toughened glass provides maximum daylight transmission and crisp outdoor viewing for shaded or south-facing elevations. For north or west-facing walls exposed to intense afternoon sun, choosing Grey Tint glass helps soften harsh glare and reduce indoor heat accumulation. For boundary walls or street-facing elevations where privacy is required, Satinlite Obscure glass lets in natural sunlight while blocking external sightlines. If thermal performance is a priority, selecting Low-E glass helps reflect radiant heat and stabilize internal temperatures year-round.
Engineering, AS 2047 Compliance, and Climate Durability
Australian weather conditions can be uncompromising, ranging from coastal salt spray to scorching inland heat. Multi-sash sliding systems require exceptional structural integrity and robust drainage channels to prevent water pooling and air infiltration during severe storms. We manufacture our aluminium frames using thick-walled commercial profiles that comply with AS 2047 structural strength, wind deflection, and water penetration standards.
Every window is assembled, glazed, and inspected by our fabrication team before dispatch. Whether your job site is located in Sydney, Melbourne, Brisbane, or regional Australia, you receive a robust window system ready for straightforward installation into timber, steel, or brick-veneer frames.
Frequently Asked Questions
Why choose a 900x2400 stacker window for kitchen serveries?
The 900mm height fits beneath overhead kitchen cabinets and above standard benchtops, while the 2400mm width aligns with standard Australian framing spans. This allows you to open up 66 percent of the window aperture for serving food without requiring custom oversized structural lintels.
Can I install flyscreens on an H900 x W2400 stacker window?
Yes. Our stacker window frames feature an integrated external track designed to accommodate matching sliding insect screens or security mesh, allowing you to ventilate your home freely while keeping bugs out.
What is the standard lead time for custom aluminium stacker windows?
Custom aluminium windows from New Age Construction Group are typically manufactured and dispatched within 12 to 15 working days. Every unit is made to measure and inspected for quality before shipping across Australia.
Order Your Custom Stacker Window Today
Select your frame colour and glass type above to configure your custom window. Need advice on bespoke sizing, screening options, or bulk trade orders for your job site? Contact our team for expert guidance on your next build.
Additional Information
xWhy Shop With Us?
Premium Quality Guaranteed
We are committed to providing only the highest quality products. Every item in our store is carefully selected and rigorously tested to ensure it meets our strict standards for durability, performance, and style.
Fast & Secure Shipping
We know you want your project completed on time. That’s why we ensure all orders are carefully packaged and dispatched promptly. We partner with reliable couriers to get your items to your door safely and efficiently.
100% Secure Checkout
Shop with absolute confidence. Our store is protected by state-of-the-art SSL encryption, ensuring your personal information and payment details are kept completely safe and secure at all times.
Dedicated Customer Support
Have a question about a product or need help with an order? Our friendly, knowledgeable support team is here for you. We pride ourselves on offering expert advice and fast response times so you can make the best choices for your home.
Shipping & Return
xDelivery
Delivery is calculated at checkout from your delivery address. We deliver up to 160 km from our Smeaton Grange location, with the rate based on distance so you only pay for the kilometres we travel.
Free pickup is available from 2/16 Blackmore Rd, Smeaton Grange NSW 2567. Select pickup at checkout and we will let you know when your order is ready to collect.
Delivering further than 160 km? Email sales@newageconstructiongroup.com.au with your order details and address and we will send you a delivery quote.
Returns
Made-to-measure windows, doors and glass are manufactured to your specifications and cannot be returned for change of mind. Please check sizes, colours, glazing and configuration carefully before you order.
If an item arrives damaged or faulty, contact us within 48 hours of delivery or pickup at sales@newageconstructiongroup.com.au with your order number and photos. Faulty goods are repaired, replaced or refunded in line with the Australian Consumer Law.
Related Products
Recently Viewed Products
- Choosing a selection results in a full page refresh.


